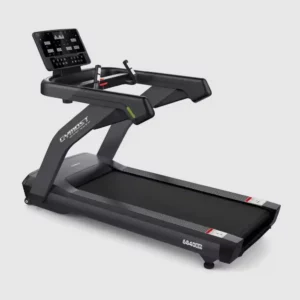
treadmill
Gymost Move 4HP AC Commercial Treadmill
Motorised running and walking, on your own schedule and whatever the weather.
Explore commercial-grade equipment for every goal and every space.
Motorised running and walking, on your own schedule and whatever the weather.
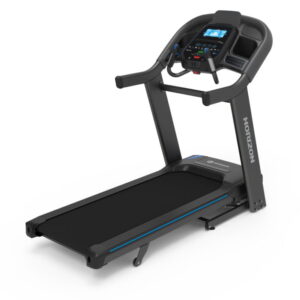
Motorised running and walking, on your own schedule and whatever the weather.
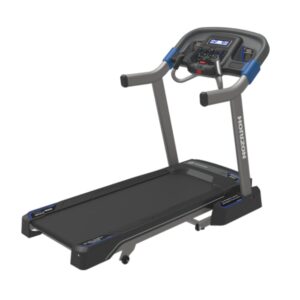
Motorised running and walking, on your own schedule and whatever the weather.
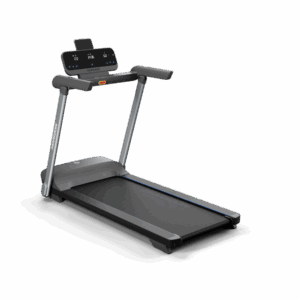
Motorised running and walking, on your own schedule and whatever the weather.
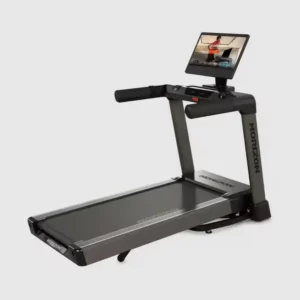
Motorised running and walking, on your own schedule and whatever the weather.
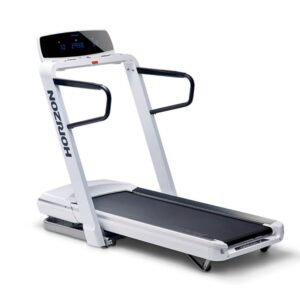
Motorised running and walking, on your own schedule and whatever the weather.
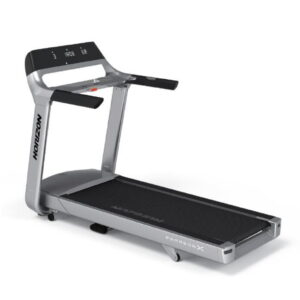
Motorised running and walking, on your own schedule and whatever the weather.
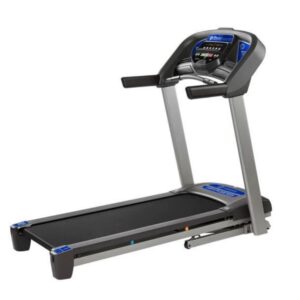
Motorised running and walking, on your own schedule and whatever the weather.

Motorised running and walking, on your own schedule and whatever the weather.
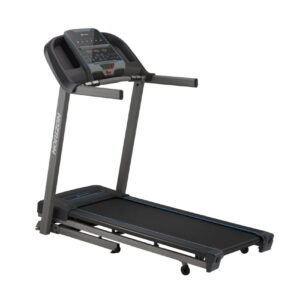
Motorised running and walking, on your own schedule and whatever the weather.
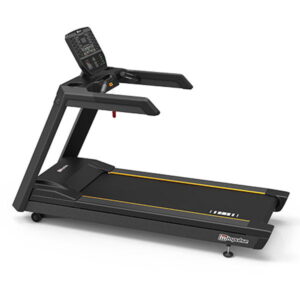
Motorised running and walking, on your own schedule and whatever the weather.

Motorised running and walking, on your own schedule and whatever the weather.
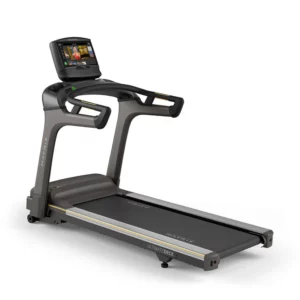
Motorised running and walking, on your own schedule and whatever the weather.
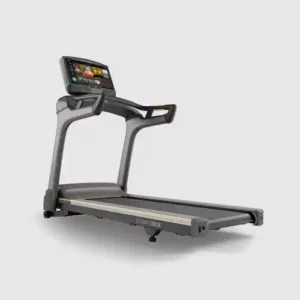
Motorised running and walking, on your own schedule and whatever the weather.
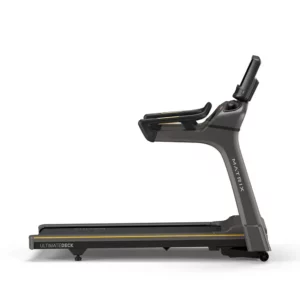
Motorised running and walking, on your own schedule and whatever the weather.
38 products loaded
Commercial-grade equipment, proven technical experience and support that continues after delivery.
Find the right machine, shop certified pre-owned equipment, discover DKN Smart or book a technician.
 01→Find Your Fit
Answer a few questions and get equipment matched to your goals, space and budget.
Take the assessment ›Compare machines 02→Certified Pre-Owned
Professionally inspected commercial machines backed by a six-month warranty.
Shop Pre-Owned → 03→DKN Smart
Connected training, precise resistance and local RefurbFit support.
Discover DKN → 04→Repairs & Servicing
Repairs, servicing and installation for major fitness equipment brands.
Book a Technician →Plan your room, equipment and flooring in 2D and 3D before requesting a quote.

Set your room dimensions, test equipment and flooring layouts, then explore your gym in 2D and 3D before requesting a quote.
Opens WhatsApp — continue the chat with our team there.

